



$284,950
$284,950
For more information regarding the value of a property, please contact us for a free consultation.
3 Beds
2 Baths
1,490 SqFt
SOLD DATE : 11/20/2026
Key Details
Sold Price $284,950
Property Type Single Family Home
Sub Type Single Family Residence
Listing Status Sold
Purchase Type For Sale
Square Footage 1,490 sqft
Price per Sqft $191
Subdivision Northaven
MLS Listing ID 2646302
Sold Date 11/20/26
Style Traditional
Bedrooms 3
Full Baths 2
Year Built 1960
Annual Tax Amount $3,205
Lot Size 0.270 Acres
Acres 0.26999542
Property Sub-Type Single Family Residence
Source hmls
Property Description
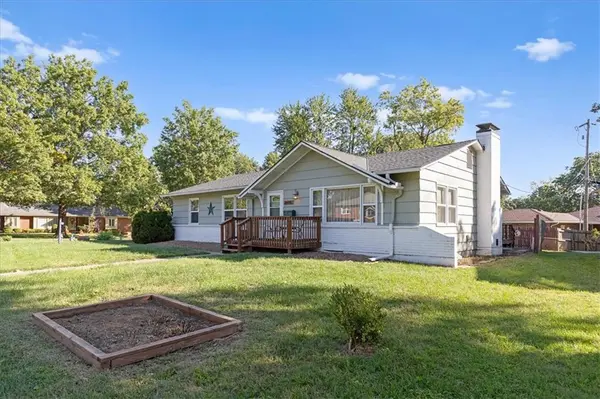
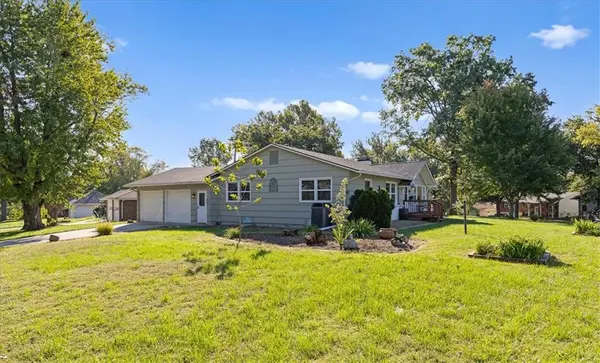
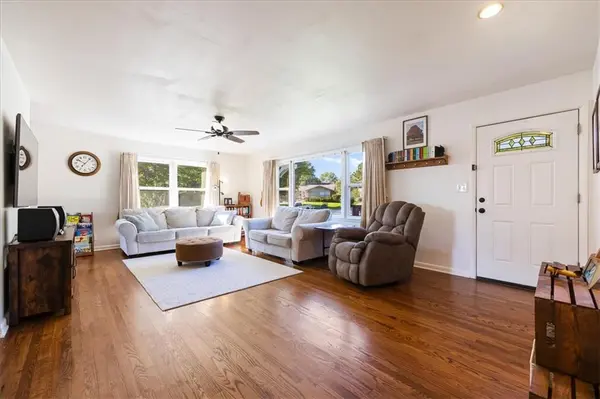
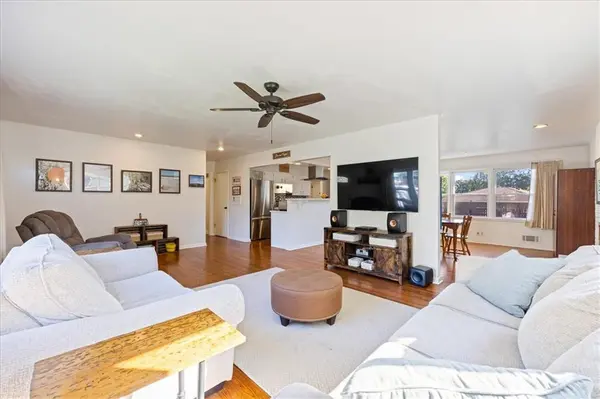
Picture perfect, true Ranch home in the heart of the Northland is ready for you to call "home"! As you step inside, you're immediately greeted by a spacious living room boasting hardwood floors and abundant natural light. The adjacent kitchen is a chef's delight, featuring modern kitchen appliances, ample counter space, and plenty of storage. A brick fireplace in the dining room creates a cozy ambiance. The primary suite is complete with a generously sized bedroom, walk-in closet, and en-suite bathroom for added convenience and luxury. Two additional bedrooms offer plenty of space for family, guests, or a home office, ensuring everyone has their own space and privacy. Just out back, discover your own private paradise with a cozy covered back deck and a great yard for entertaining, grilling or soaking in those peaceful, quiet moments. Air ducts cleaned in 2025 and new insulation in 2026! Conveniently located near major highways, shops and trails, this home offers easy access to everything you need while still providing a peaceful retreat from the hustle of city life. Don't miss your chance to make this charming ranch home your own! Schedule a showing TODAY! All listing data including but not limited to square footage, taxes and hoa info is to be verified by buyer/buyer's agent.
Location
State MO
County Clay
Rooms
Basement Full, Unfinished
Interior
Interior Features Ceiling Fan(s), Kitchen Island, Painted Cabinets, Pantry, Walk-In Closet(s)
Heating Forced Air
Cooling Electric
Flooring Wood
Fireplaces Number 1
Fireplaces Type Hearth Room
Fireplace Y
Appliance Dishwasher, Disposal, Exhaust Fan, Refrigerator, Gas Range
Laundry In Garage, Main Level
Exterior
Parking Features true
Garage Spaces 2.0
Fence Wood
Roof Type Composition
Building
Lot Description Corner Lot
Entry Level Ranch
Sewer Public Sewer
Water Public
Structure Type Lap Siding
Schools
Elementary Schools Meadowbrook
Middle Schools Antioch
High Schools Oak Park
School District North Kansas City
Others
Ownership Private
Acceptable Financing Cash, Conventional, FHA, VA Loan
Listing Terms Cash, Conventional, FHA, VA Loan
Read Less Info
Want to know what your home might be worth? Contact us for a FREE valuation!

Our team is ready to help you sell your home for the highest possible price ASAP

Nearby Locations
GET MORE INFORMATION
Realtor, Team Lead, Broker Associate License ID: MO. 2017039162 KS. 00240216
+1(816) 288-7904 | homefrontlegacygroup@gmail.com