

$609,900
$609,900
For more information regarding the value of a property, please contact us for a free consultation.
4 Beds
4 Baths
2,872 SqFt
SOLD DATE : 11/06/2026
Key Details
Sold Price $609,900
Property Type Single Family Home
Sub Type Single Family Residence
Listing Status Sold
Purchase Type For Sale
Square Footage 2,872 sqft
Price per Sqft $212
Subdivision The Meadows At Greenfield
MLS Listing ID 2630379
Sold Date 11/06/26
Style Craftsman
Bedrooms 4
Full Baths 3
Half Baths 1
HOA Fees $43/ann
Year Built 2026
Lot Size 10,849 Sqft
Acres 0.24905877
Property Sub-Type Single Family Residence
Source hmls
Property Description
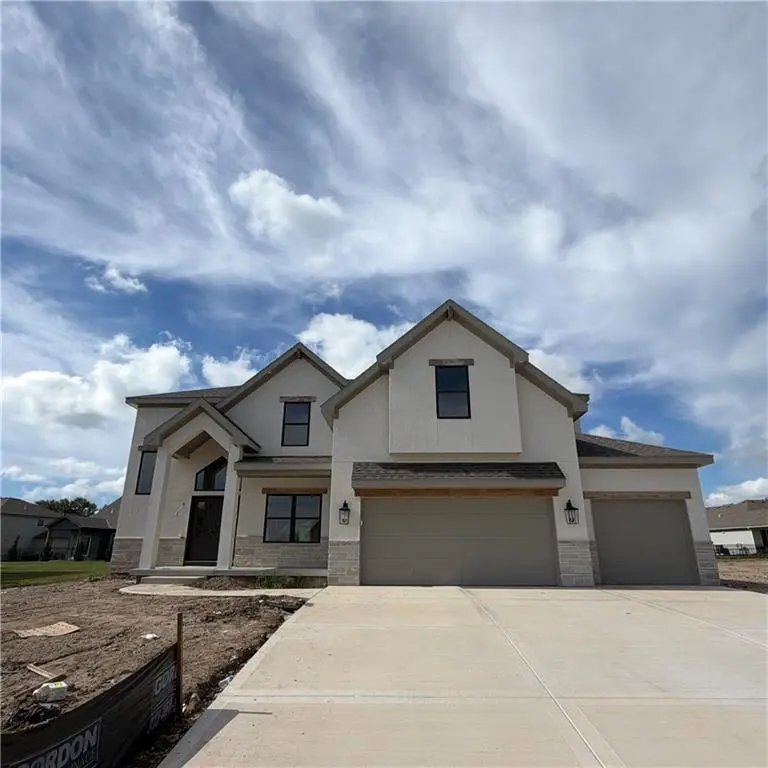
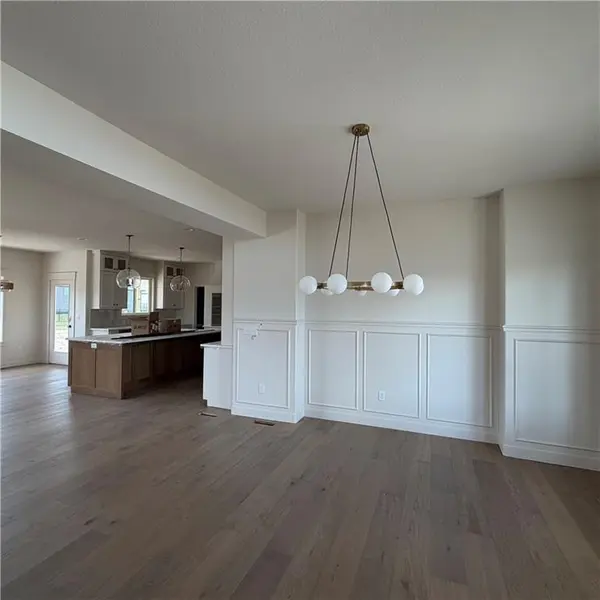
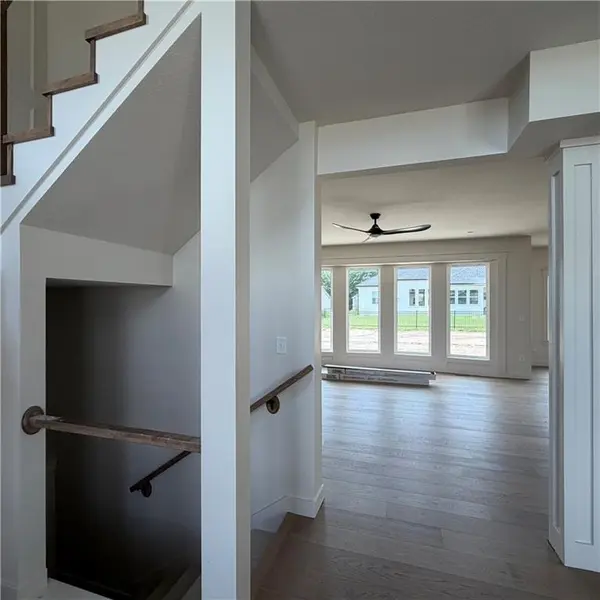
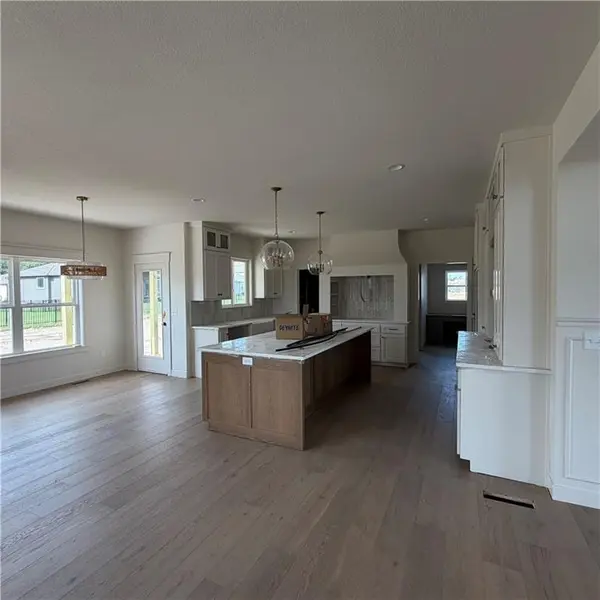
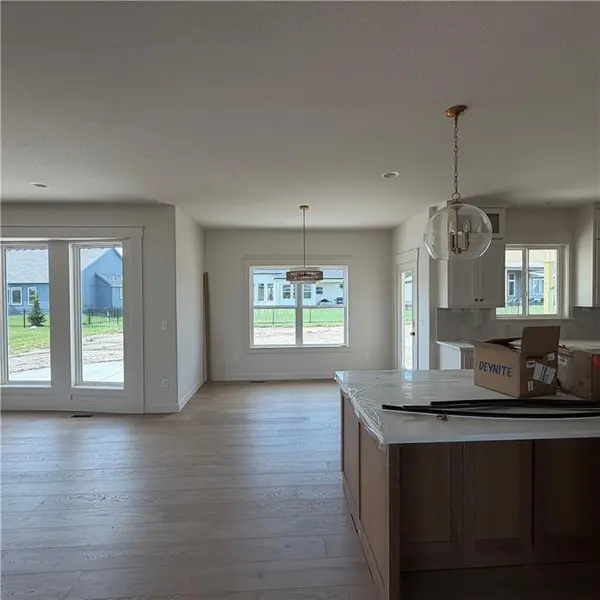
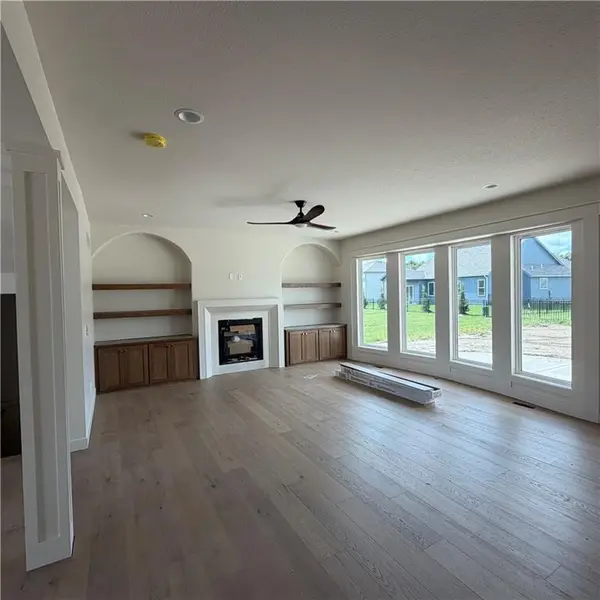
Another stunning 2 Story plan, the Mel built by IHB Homes LLC. This 4 bedroom 3.1 baths are nestled on the comfort of the second floor, the main has a lovely grand entry that invites you to the open floor plan. The great room offers a fireplace with built in cabinets and shelves. The eating nook is spacious along with the island. Ample cabinet space along with a walk in pantry. entertain in the dining area or use it as an office. The half bath is off the garage area along with a built in desk and drop zone. Photo's will be loaded as construction progresses. Walk to the community pool or join the 4 mile city walking trail.
Location
State MO
County Clay
Rooms
Other Rooms Entry, Great Room
Basement Concrete, Full
Interior
Interior Features Ceiling Fan(s), Custom Cabinets, Kitchen Island, Painted Cabinets, Pantry
Heating Natural Gas
Cooling Electric
Flooring Carpet, Ceramic Floor, Wood
Fireplaces Number 1
Fireplaces Type Great Room
Fireplace Y
Appliance Dishwasher, Disposal, Microwave, Gas Range, Stainless Steel Appliance(s)
Laundry Laundry Room, Upper Level
Exterior
Parking Features true
Garage Spaces 3.0
Amenities Available Pool
Roof Type Composition
Building
Lot Description Corner Lot, Level
Entry Level 2 Stories
Sewer Public Sewer
Water Private
Structure Type Frame
Schools
Elementary Schools Hawthorn
High Schools Kearney
School District Kearney
Others
Ownership Private
Acceptable Financing Cash, Conventional, FHA, VA Loan
Listing Terms Cash, Conventional, FHA, VA Loan
Read Less Info
Want to know what your home might be worth? Contact us for a FREE valuation!

Our team is ready to help you sell your home for the highest possible price ASAP

Nearby Locations
GET MORE INFORMATION
Realtor, Team Lead, Broker Associate License ID: MO. 2017039162 KS. 00240216
+1(816) 288-7904 | homefrontlegacygroup@gmail.com