





4 Beds
4 Baths
2,600 SqFt
4 Beds
4 Baths
2,600 SqFt
Key Details
Property Type Single Family Home
Sub Type Single Family Residence
Listing Status Active
Purchase Type For Sale
Square Footage 2,600 sqft
Price per Sqft $221
Subdivision Oakshire Estates
MLS Listing ID 2652508
Style Traditional
Bedrooms 4
Full Baths 3
Half Baths 1
HOA Fees $50/ann
Year Built 2007
Annual Tax Amount $3,465
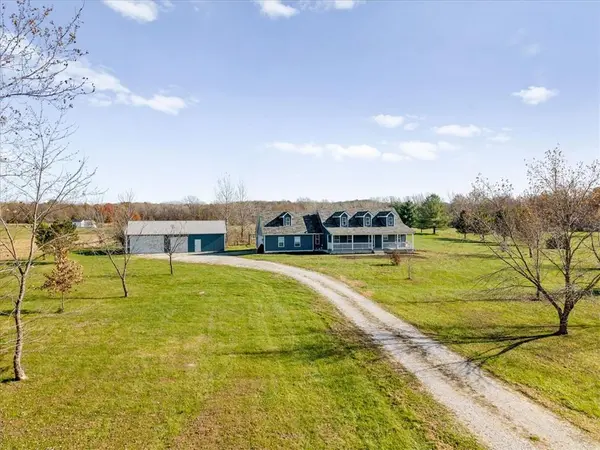
Lot Size 5.500 Acres
Acres 5.5
Property Sub-Type Single Family Residence
Source hmls
Property Description
The vaulted family room is anchored by a custom fireplace, and gleaming hardwood floors run throughout. The eat-in kitchen features an island and a walk-in pantry. A side-entry heated garage with a utility sink adds everyday convenience, and you'll enjoy both a huge front porch and a back patio. Low-maintenance siding and brand-new Timberline roof keep upkeep easy. The HVAC system and hot water heater are newer, and the ground-source heat pump delivers real energy savings. 4-month-old 30 x 50 outbuilding with concrete floors and electric. Don't miss out on this FANTASTIC home!
Location
State MO
County Johnson
Rooms
Other Rooms Den/Study
Basement Concrete, Full, Walk-Up Access
Interior
Interior Features Kitchen Island, Pantry, Vaulted Ceiling(s), Walk-In Closet(s)
Heating Heat Pump
Cooling Electric, Heat Pump
Flooring Wood
Fireplaces Number 1
Fireplaces Type Family Room
Fireplace Y
Appliance Dishwasher, Refrigerator
Laundry Laundry Closet, Off The Kitchen
Exterior
Parking Features true
Garage Spaces 2.0
Roof Type Composition
Building
Lot Description Acreage, Level, Many Trees
Entry Level 1.5 Stories
Sewer Lagoon
Water Public
Structure Type Concrete,Vinyl Siding
Schools
Elementary Schools Holden
Middle Schools Holden
High Schools Holden
School District Holden
Others
Ownership Private
Acceptable Financing Cash, Conventional, FHA, VA Loan
Listing Terms Cash, Conventional, FHA, VA Loan
Virtual Tour https://iframe.videodelivery.net/7026cafab500cfea201bb99c9da1533f

GET MORE INFORMATION
Realtor, Team Lead, Broker Associate License ID: MO. 2017039162 KS. 00240216
+1(816) 288-7904 | homefrontlegacygroup@gmail.com