

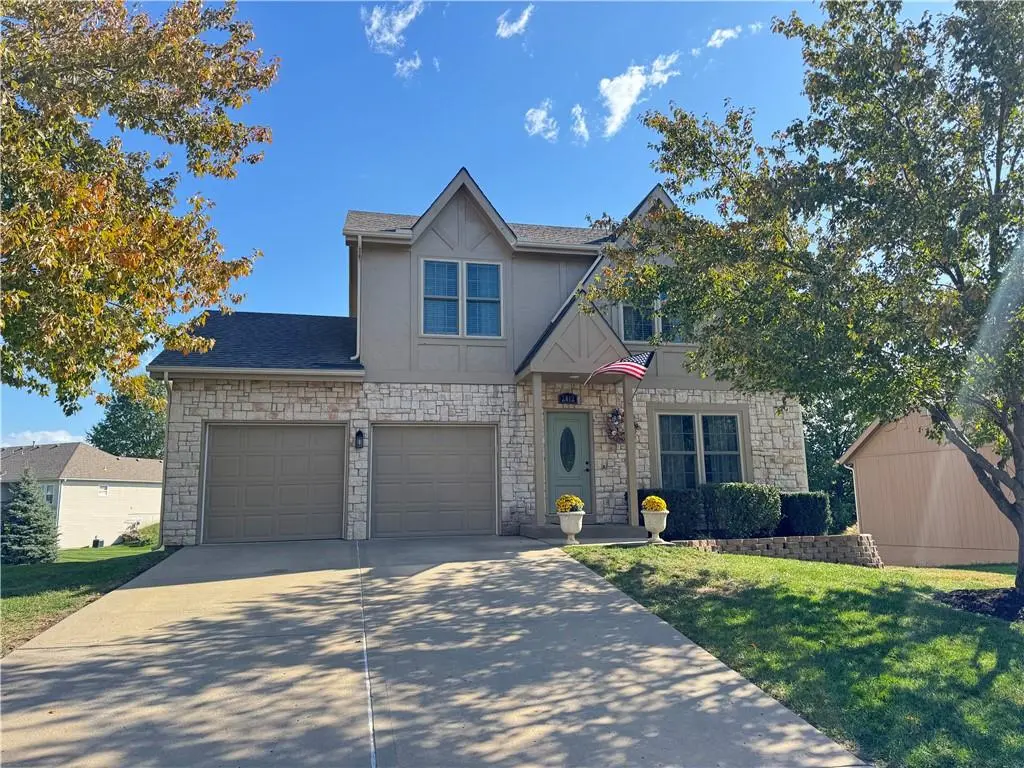
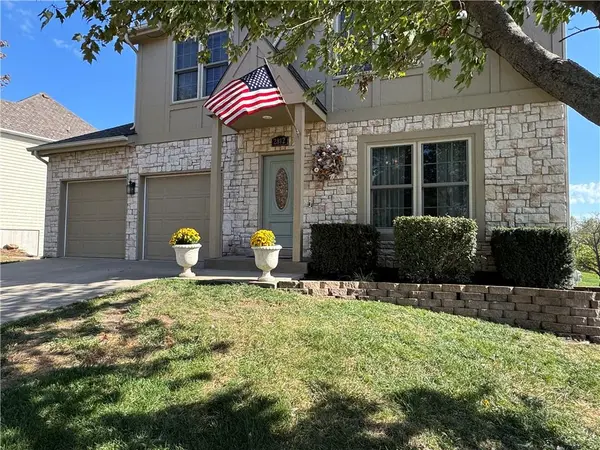

2812 Maple Farm RD, Platte City, MO 64079
REQUEST A TOUR If you would like to see this home without being there in person, select the "Virtual Tour" option and your agent will contact you to discuss available opportunities.
In-PersonVirtual Tour
Listed by Jennifer Hunt • Platinum Realty LLC
$ 375,000
Est. payment | /mo

3 Beds

4 Baths

3,034 SqFt


Save
$ 375,000
Est. payment | /mo
Save

3 Beds

4 Baths

3,034 SqFt

Key Details

Property Type Single Family Home

Sub Type Single Family Residence

Listing Status Active

Purchase Type For Sale

Square Footage 3,034 sqft

Price per Sqft $123

Subdivision Estates Of Platte Valley

MLS Listing ID 2649348

Style Tudor

Bedrooms 3

Full Baths 2

Half Baths 2

Year Built 1999

Annual Tax Amount $4,082

Lot Size 9,583 Sqft

Acres 0.22

Lot Dimensions 86x129

Property Sub-Type Single Family Residence

Source hmls

Property Description

Welcome to this well-crafted, one-owner, two-story home offering generous living spaces, thoughtful features, and beautifully maintained outdoor areas. The upper level features three spacious bedrooms, each with generously sized closets. The primary bedroom boasts an oversized walk-in closet, equaling two closets, while two full bathrooms provide added convenience for family and guests, including a jetted tub in the primary bathroom. Enjoy a spacious kitchen with custom cabinetry, perfect for preparing meals and entertaining. The large eat-in dining area opens onto a beautiful wooden deck overlooking the backyard, creating an ideal space for outdoor dining and relaxation. A conveniently located laundry room just off the kitchen adds to the home's functional layout. The walkout basement offers even more living space, featuring a large second family room complete with a cozy gas fireplace and a convenient half bath. An additional bonus room provides flexible options for a fourth nonconforming bedroom, home office, hobby room, or creative space. Currently set up as a crafting room, it includes ample storage systems to keep everything organized. HVAC was all replaced 2 years ago. Step outside through the basement walkout doors to a nice-sized patio surrounded by beautifully maintained landscaping—perfect for enjoying the outdoors. With spacious living areas, versatile bonus space, and inviting outdoor features, this home offers comfort, functionality, and room to make it your own! Sellers are providing a Home Warranty as well.

Location

State MO

County Platte

Rooms

Basement Full, Walk-Out Access

Interior

Interior Features Pantry, Vaulted Ceiling(s), Walk-In Closet(s)

Heating Forced Air

Cooling Electric

Flooring Carpet, Ceramic Floor, Wood

Fireplaces Number 1

Fireplaces Type Gas Starter, Great Room

Fireplace Y

Appliance Dishwasher, Disposal, Microwave, Electric Range

Laundry Off The Kitchen

Exterior

Parking Features true

Garage Spaces 2.0

Amenities Available Trail(s)

Roof Type Composition

Building

Lot Description City Limits, Sprinkler-In Ground

Entry Level 2 Stories

Sewer Public Sewer

Water Public

Structure Type Board & Batten Siding,Stone & Frame,Synthetic Stucco

Schools

School District Platte County R-Iii

Others

Ownership Private

Acceptable Financing Cash, Conventional, FHA, VA Loan

Listing Terms Cash, Conventional, FHA, VA Loan

Heartland MLS KS / Southeast Kansas AOR

GET MORE INFORMATION

Ryan Callahan
Ryan Callahan

Realtor, Team Lead, Broker Associate License ID: MO. 2017039162 KS. 00240216

+1(816) 288-7904 | homefrontlegacygroup@gmail.com

Name
Phone*
Message

Go tour this home

2812 Maple Farm RD