





$489,900
$489,900
For more information regarding the value of a property, please contact us for a free consultation.
4 Beds
3 Baths
2,226 SqFt
SOLD DATE : 11/12/2026
Key Details
Sold Price $489,900
Property Type Single Family Home
Sub Type Single Family Residence
Listing Status Sold
Purchase Type For Sale
Square Footage 2,226 sqft
Price per Sqft $220
Subdivision Foxberry Estates
MLS Listing ID 2615012
Sold Date 11/12/26
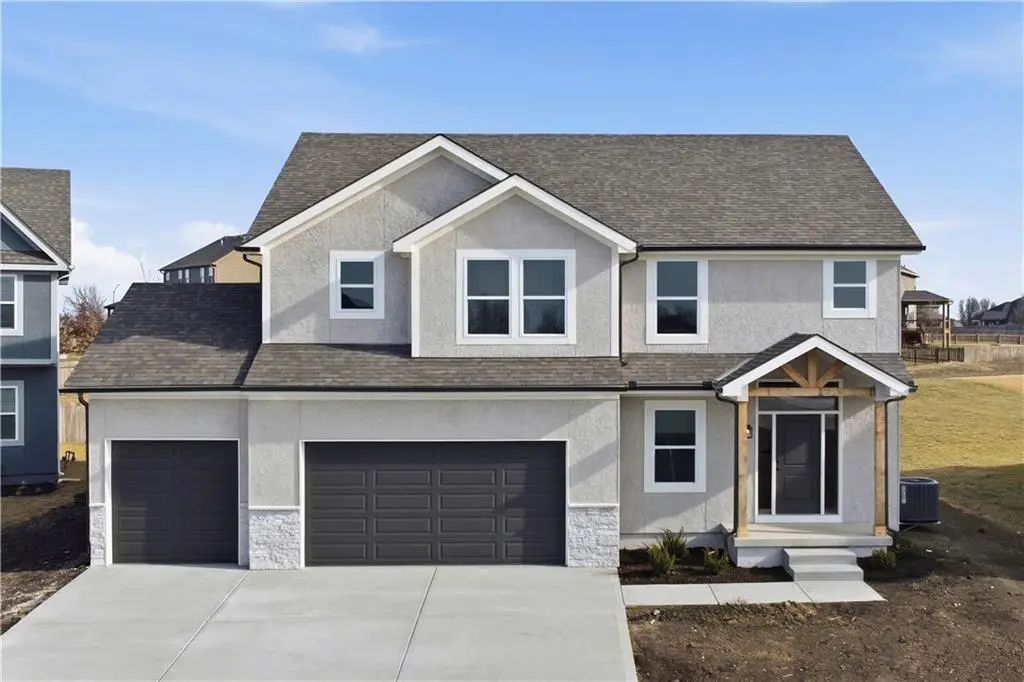
Style Traditional
Bedrooms 4
Full Baths 2
Half Baths 1
HOA Fees $52/ann
Annual Tax Amount $632
Lot Size 9,736 Sqft
Acres 0.2235078
Property Sub-Type Single Family Residence
Source hmls
Property Description
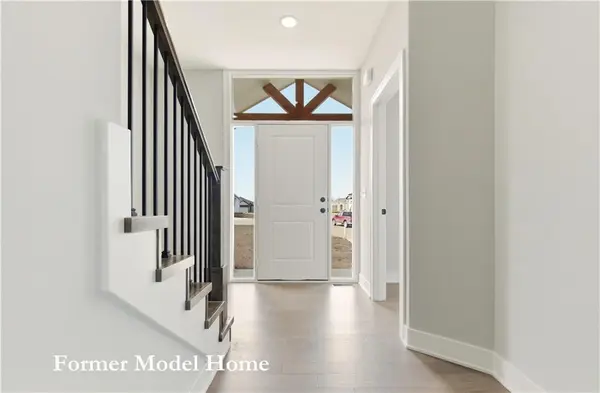
Introducing The Carlyle Two Story by DRHI — a beautifully crafted new home blending timeless style with modern comfort. The chef-inspired kitchen is designed to impress, featuring custom cabinetry. The Great Room offers an inviting atmosphere with a fireplace serving as a warm and elegant centerpiece.
Upstairs, the spacious primary suite provides a relaxing retreat with a private bath and a beautifully tiled walk-in shower, while all bathrooms throughout the home showcase high-end finishes. Step outside to the 12x10 patio and enjoy peaceful views of the surrounding greenspace — perfect for unwinding or entertaining.
Located in the highly desirable Foxberry Estates, residents enjoy exceptional amenities including a resort-style pool, clubhouse, walking trails, and playgrounds. Home is currently under construction; final pricing is subject to change.
Location
State MO
County Jackson
Rooms
Other Rooms Entry, Fam Rm Main Level, Office
Basement Full, Inside Entrance
Interior
Interior Features Ceiling Fan(s), Custom Cabinets, Kitchen Island, Pantry, Vaulted Ceiling(s), Walk-In Closet(s)
Heating Forced Air
Cooling Electric
Flooring Carpet, Tile, Wood
Fireplaces Number 1
Fireplaces Type Living Room
Fireplace Y
Appliance Dishwasher, Disposal, Microwave, Free-Standing Electric Oven
Laundry Bedroom Level, Laundry Room
Exterior
Parking Features true
Garage Spaces 3.0
Amenities Available Clubhouse, Play Area, Pool, Trail(s)
Roof Type Composition
Building
Lot Description Cul-De-Sac
Entry Level 2 Stories
Sewer Public Sewer
Water Public
Structure Type Frame
Schools
Elementary Schools Woodland
Middle Schools East Trails
High Schools Lee'S Summit
School District Lee'S Summit
Others
Ownership Private
Acceptable Financing Cash, Conventional, FHA, VA Loan
Listing Terms Cash, Conventional, FHA, VA Loan
Read Less Info
Want to know what your home might be worth? Contact us for a FREE valuation!

Our team is ready to help you sell your home for the highest possible price ASAP

Nearby Locations
GET MORE INFORMATION
Realtor, Team Lead, Broker Associate License ID: MO. 2017039162 KS. 00240216
+1(816) 288-7904 | homefrontlegacygroup@gmail.com