
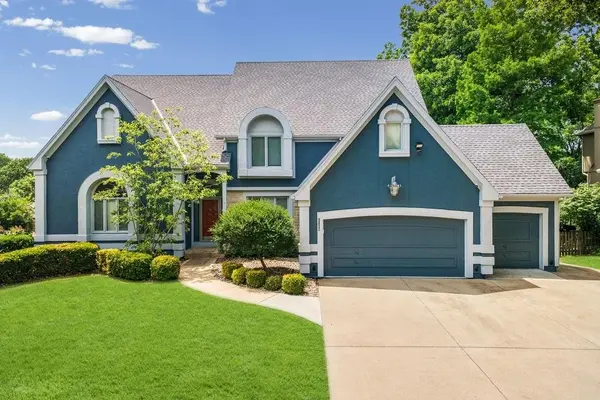
5820 Robinson LN
Overland Park, KS 66202
- 4 Beds
- 5 Baths Full Baths: 4 Half Baths: 1
- 3,936 SqFt
- 0.47 Lot Size
- 1993 Year Built
GALLERY
PROPERTY DETAIL
Key Details
Sold Price $675,000
Property Type Single Family Home
Sub Type Single Family Residence
Listing Status Sold
Purchase Type For Sale
Square Footage 3, 936 sqft
Price per Sqft $171
Subdivision Goodman Heights
MLS Listing ID 2621217
Sold Date 06/12/26
Style Traditional
Bedrooms 4
Full Baths 4
Half Baths 1
Year Built 1993
Annual Tax Amount $7,500
Lot Size 0.473 Acres
Acres 0.47341597
Property Sub-Type Single Family Residence
Source hmls
Location
State KS
County Johnson
Rooms
Other Rooms Balcony/Loft, Den/Study, Workshop
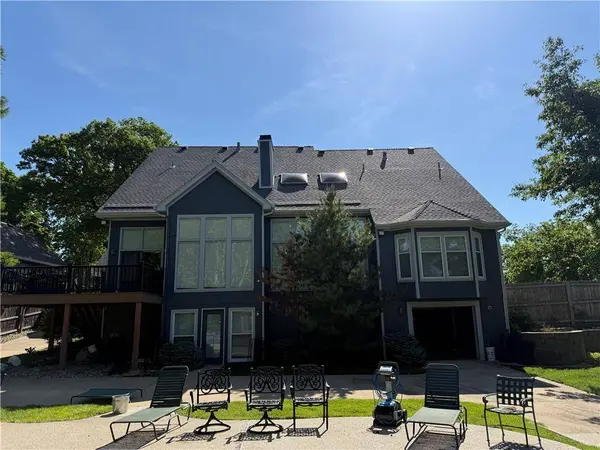
Basement Concrete, Finished, Walk-Out Access
Building
Lot Description Cul-De-Sac, Many Trees
Entry Level 1.5 Stories
Sewer Public Sewer
Water Public
Structure Type Stucco
Interior
Interior Features Cedar Closet, Ceiling Fan(s), Pantry, Vaulted Ceiling(s), Wet Bar
Heating Natural Gas
Cooling Heat Pump
Flooring Wood
Fireplaces Number 4
Fireplaces Type Hearth Room, Living Room, Primary Bedroom, See Through
Equipment Fireplace Equip, Fireplace Screen
Fireplace Y
Appliance Dishwasher, Disposal, Exhaust Fan, Microwave, Trash Compactor
Laundry Main Level
Exterior
Parking Features true
Garage Spaces 5.0
Fence Privacy
Pool In Ground
Roof Type Composition
Schools
Elementary Schools Crestview
Middle Schools Antioch
High Schools Sm North
School District Shawnee Mission
Others
Ownership Private
Acceptable Financing Cash, Conventional, FHA, VA Loan
Listing Terms Cash, Conventional, FHA, VA Loan
SIMILAR HOMES FOR SALE
Check for similar Single Family Homes at price around $675,000 in Overland Park,KS

Active Under Contract
$425,000
5629 W 50th ST, Roeland Park, KS 66202
Listed by Mary Drake of RE/MAX Heritage4 Beds 3 Baths 1,605 SqFt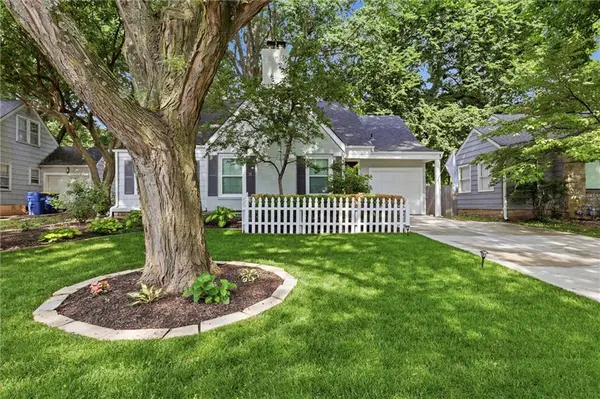
Pending
$399,000
5720 Walmer ST, Mission, KS 66202
Listed by Amanda Henning of RE/MAX Heritage3 Beds 2 Baths 1,460 SqFt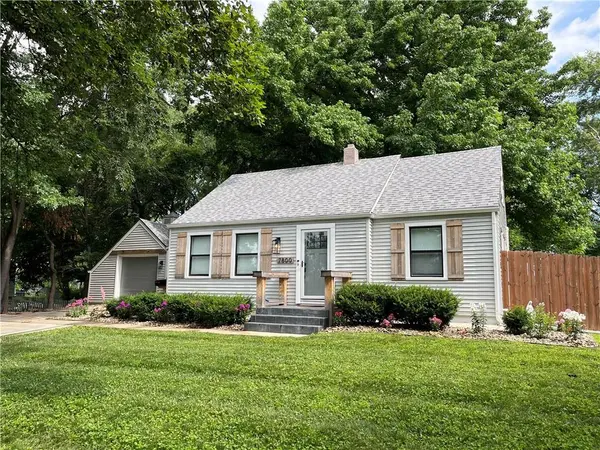
Active
$437,000
7800 W 64th ST, Mission, KS 66202
Listed by Margaret Wichman of Platinum Realty LLC4 Beds 2 Baths 2,103 SqFt
CONTACT