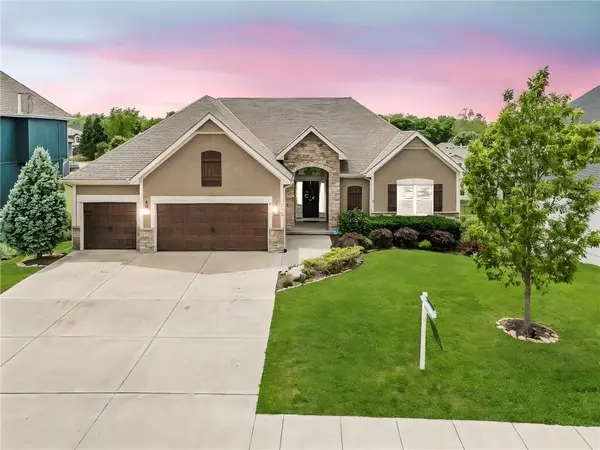
12750 N Arbor WAY
Platte City, MO 64079
- 4 Beds
- 3 Baths Full Baths: 3
- 3,248 SqFt
- 10,890 Lot Size
- 2014 Year Built
The spacious primary suite includes a tray ceiling, walk-in closet, private access to the covered deck, and a spa-like en suite with double vanity and a large tiled shower with dual shower heads. Convenient laundry room with shelving, washer, and dryer connects to the primary suite.
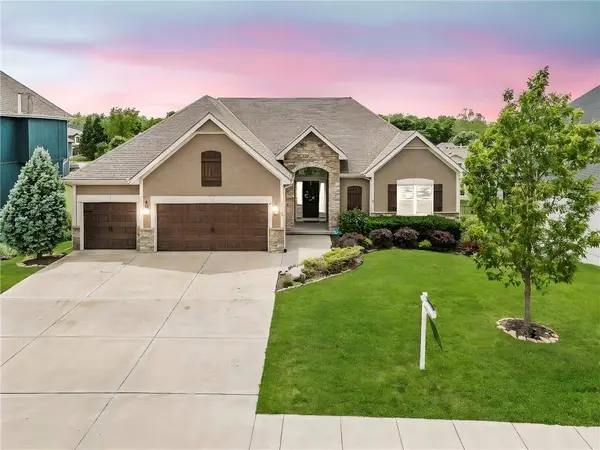
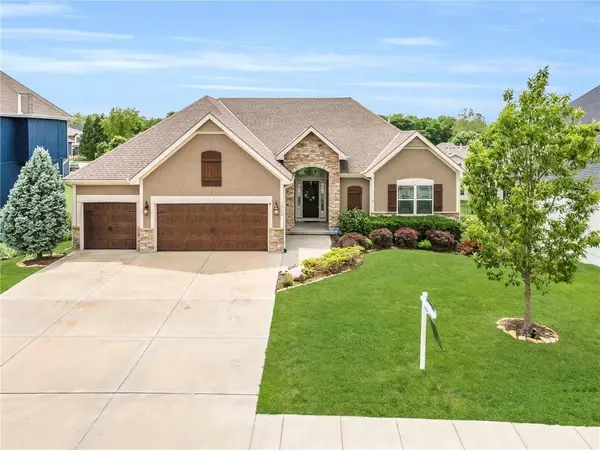
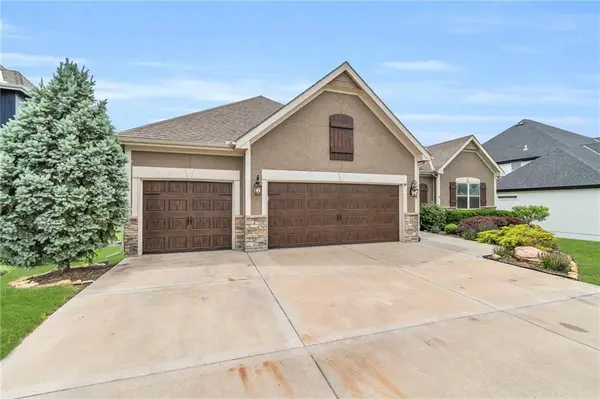
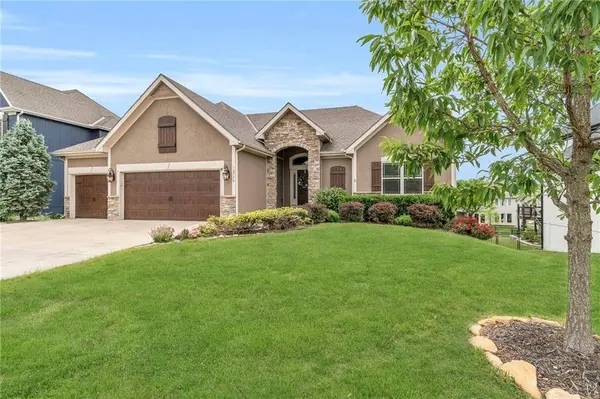
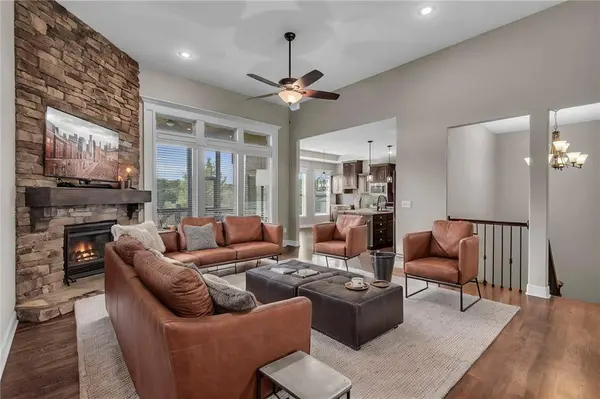
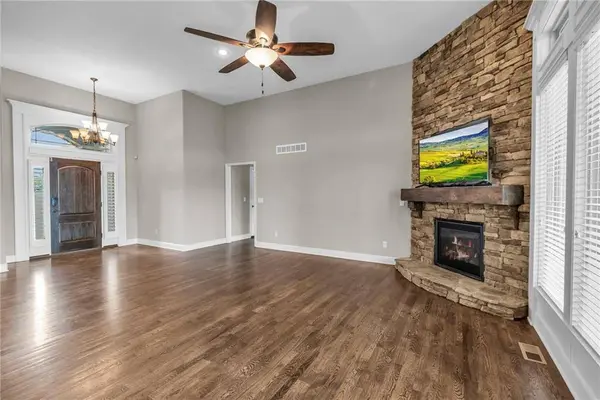
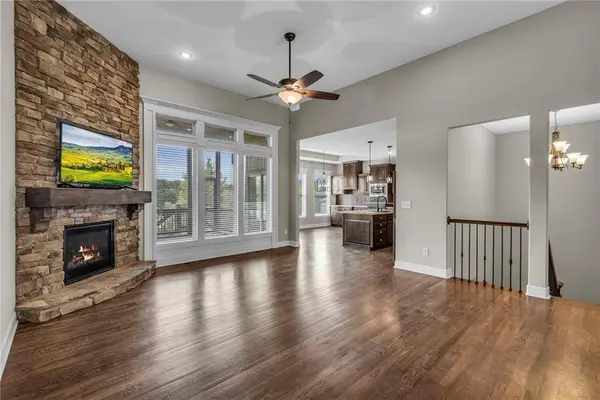
The finished lower level is perfect for entertaining, complete with a large family room and full wet bar with space for a refrigerator. Enjoy summer evenings on the large composite covered deck or extended patio, surrounded by lush landscaping. Stone and stucco exterior with a stone fireplace add to the home's charm. Tons of storage throughout!
Seven Bridges offers resort-style amenities: clubhouse, swimming pools, tennis & basketball courts, football field, playground, banquet rooms, library, scenic bridges, and sidewalks. Luxury living at its finest!
GALLERY
PROPERTY DETAIL
Key Details
Sold Price $600,000
Property Type Single Family Home
Sub Type Single Family Residence
Listing Status Sold
Purchase Type For Sale
Square Footage 3, 248 sqft
Price per Sqft $184
Subdivision Seven Bridges
MLS Listing ID 2550374
Sold Date 06/24/25
Style Traditional
Bedrooms 4
Full Baths 3
Year Built 2014
Annual Tax Amount $5,158
Lot Size 10,890 Sqft
Acres 0.25
Property Sub-Type Single Family Residence
Source hmls
Location
State MO
County Platte
Rooms
Other Rooms Family Room, Great Room, Main Floor BR, Main Floor Master
Basement Finished, Full, Walk-Out Access
Building
Lot Description Level
Entry Level Reverse 1.5 Story
Sewer Public Sewer
Water Public
Structure Type Stone & Frame
Interior
Interior Features Ceiling Fan(s), Custom Cabinets, Kitchen Island, Pantry, Vaulted Ceiling(s), Walk-In Closet(s), Wet Bar
Heating Heatpump/Gas
Cooling Heat Pump
Flooring Wood
Fireplaces Number 1
Fireplaces Type Gas Starter, Great Room
Fireplace Y
Appliance Dishwasher, Exhaust Fan, Microwave, Refrigerator, Gas Range
Laundry Laundry Room, Main Level
Exterior
Parking Features true
Garage Spaces 3.0
Amenities Available Clubhouse, Play Area, Pool, Tennis Court(s), Trail(s)
Roof Type Composition
Schools
Elementary Schools Compass
Middle Schools Platte City
High Schools Platte City
School District Platte County R-Iii
Others
Ownership Private
Acceptable Financing Cash, Conventional, FHA, VA Loan
Listing Terms Cash, Conventional, FHA, VA Loan
SIMILAR HOMES FOR SALE
Check for similar Single Family Homes at price around $600,000 in Platte City,MO
Active
$679,900
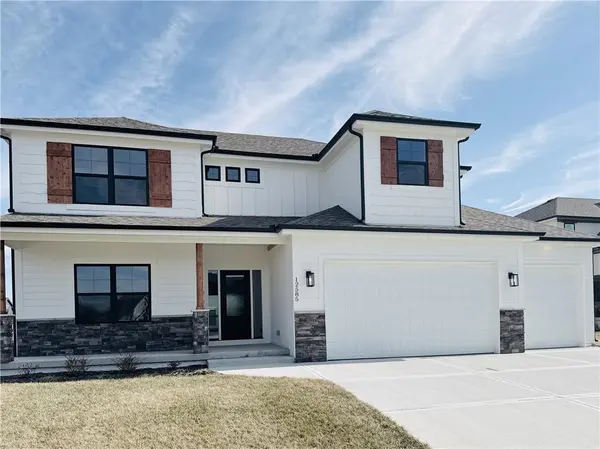
12585 N Beacon CT, Platte City, MO 64079
Listed by John Barth of RE/MAX Innovations6 Beds 4 Baths 4,025 SqFt
Active
$579,900
12935 N Champanel WAY, Platte City, MO 64079
Listed by John Barth of RE/MAX Innovations5 Beds 4 Baths 3,123 SqFt
Active
$689,900
12860 N Champanel WAY, Platte City, MO 64079
Listed by John Barth of RE/MAX Innovations6 Beds 4 Baths 4,025 SqFt
CONTACT